Stone Meadow Lane by Manuel Cervantes

A house that opens

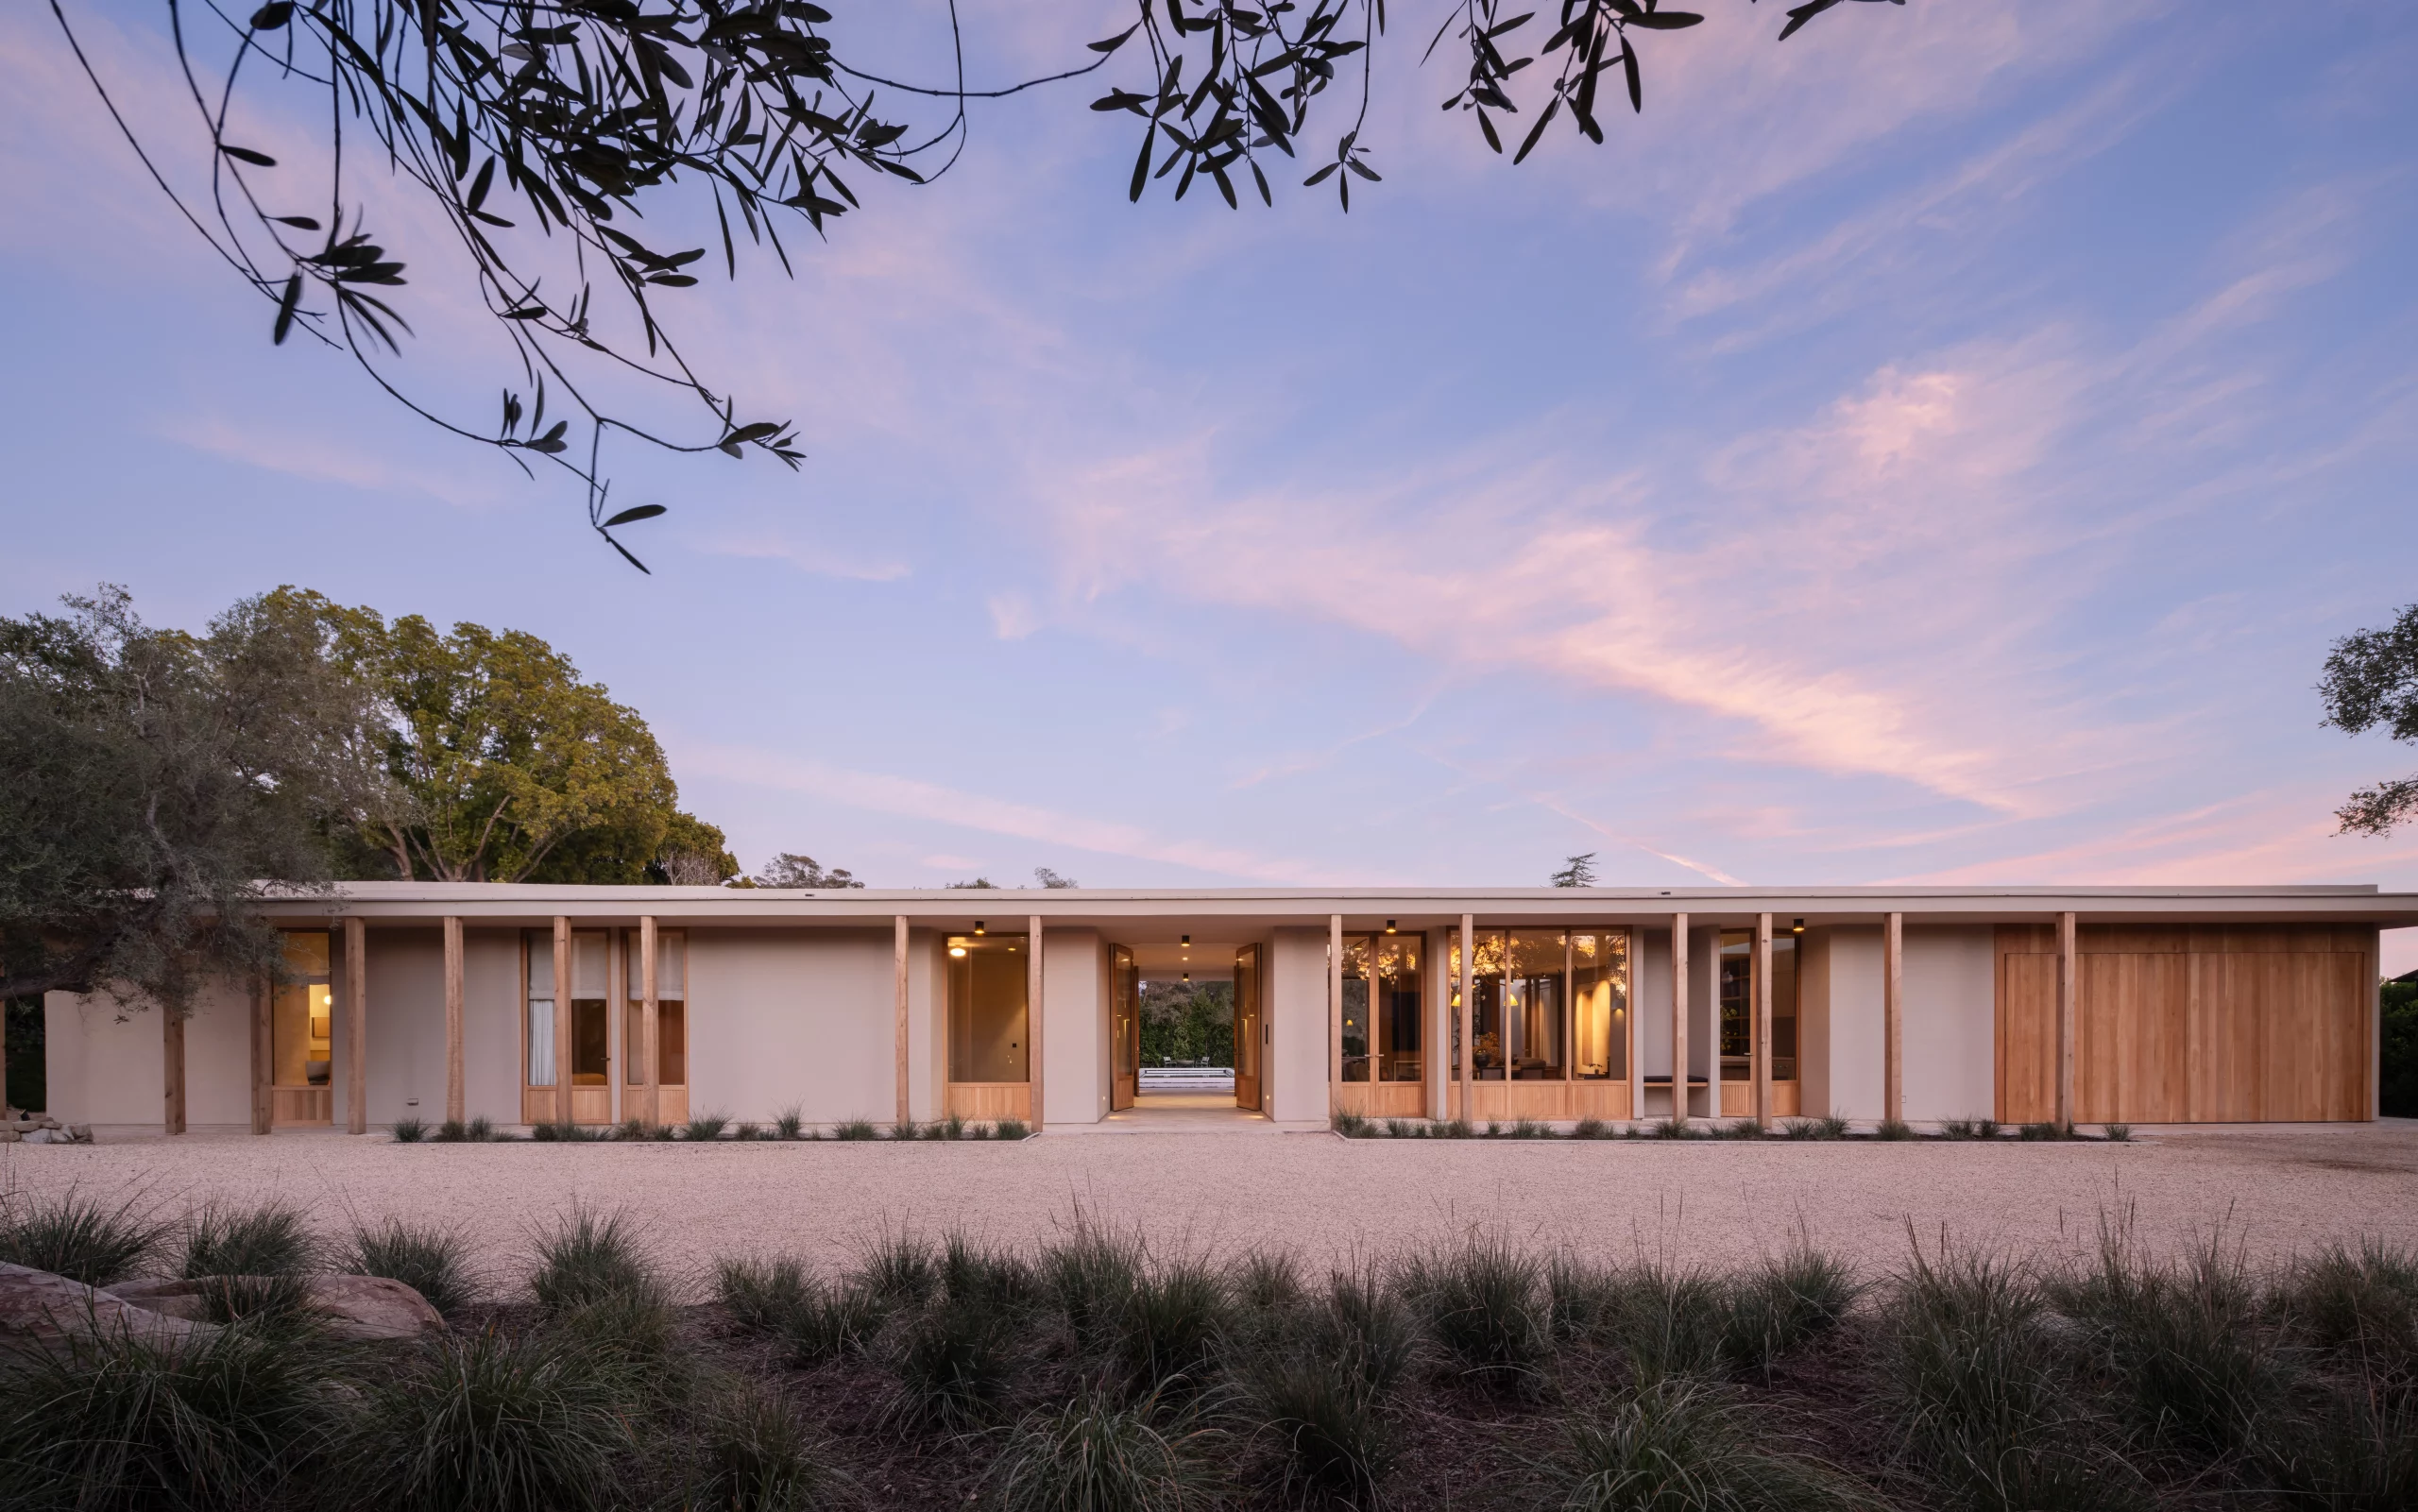
In Montecito, at the end of a quiet lane off Picacho, a low pavilion stretches across the site. Manuel Cervantes Estudio drew the home as a single storey under a shallow roof, taking the logic of mid-century California and slowing it down. Glass and timber doors at the entry hold the view straight through to the pool, the lawn and the gardens beyond, so the house announces its openness before you have stepped inside.

  • Warmth in the material palette

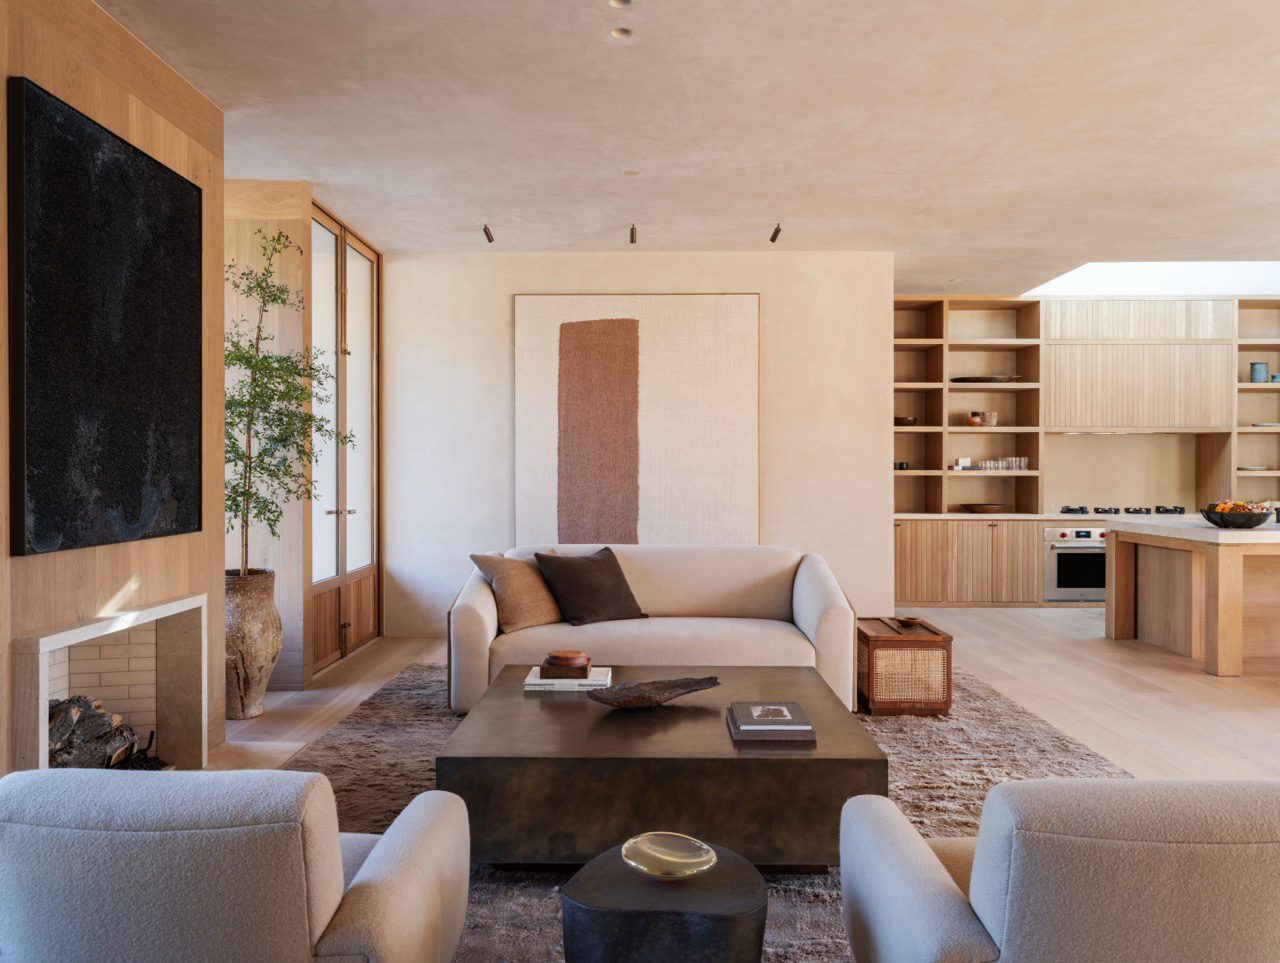
    Timber, plaster, brick and stone carry the interior, used plainly and left to do their own work. Wide floorboards run through the plan, custom joinery lines the walls, and skylights drop soft overhead light onto surfaces that shift with the hour. Around the courtyard, glazed walkways link the wings and keep the garden in view from almost everywhere, giving the house a rhythm of shelter and opening that never quite settles.

  • Precision where it is least visible

    A home built on restraint asks the same of its technical detail. prado's flush outlets sit level with the wall, with no visible frame or hardware to break the plane, so plaster, timber and stone continue as intended. They are easy to install, easy to remove, and quiet enough that the material remains the thing you notice.

also read

All projects

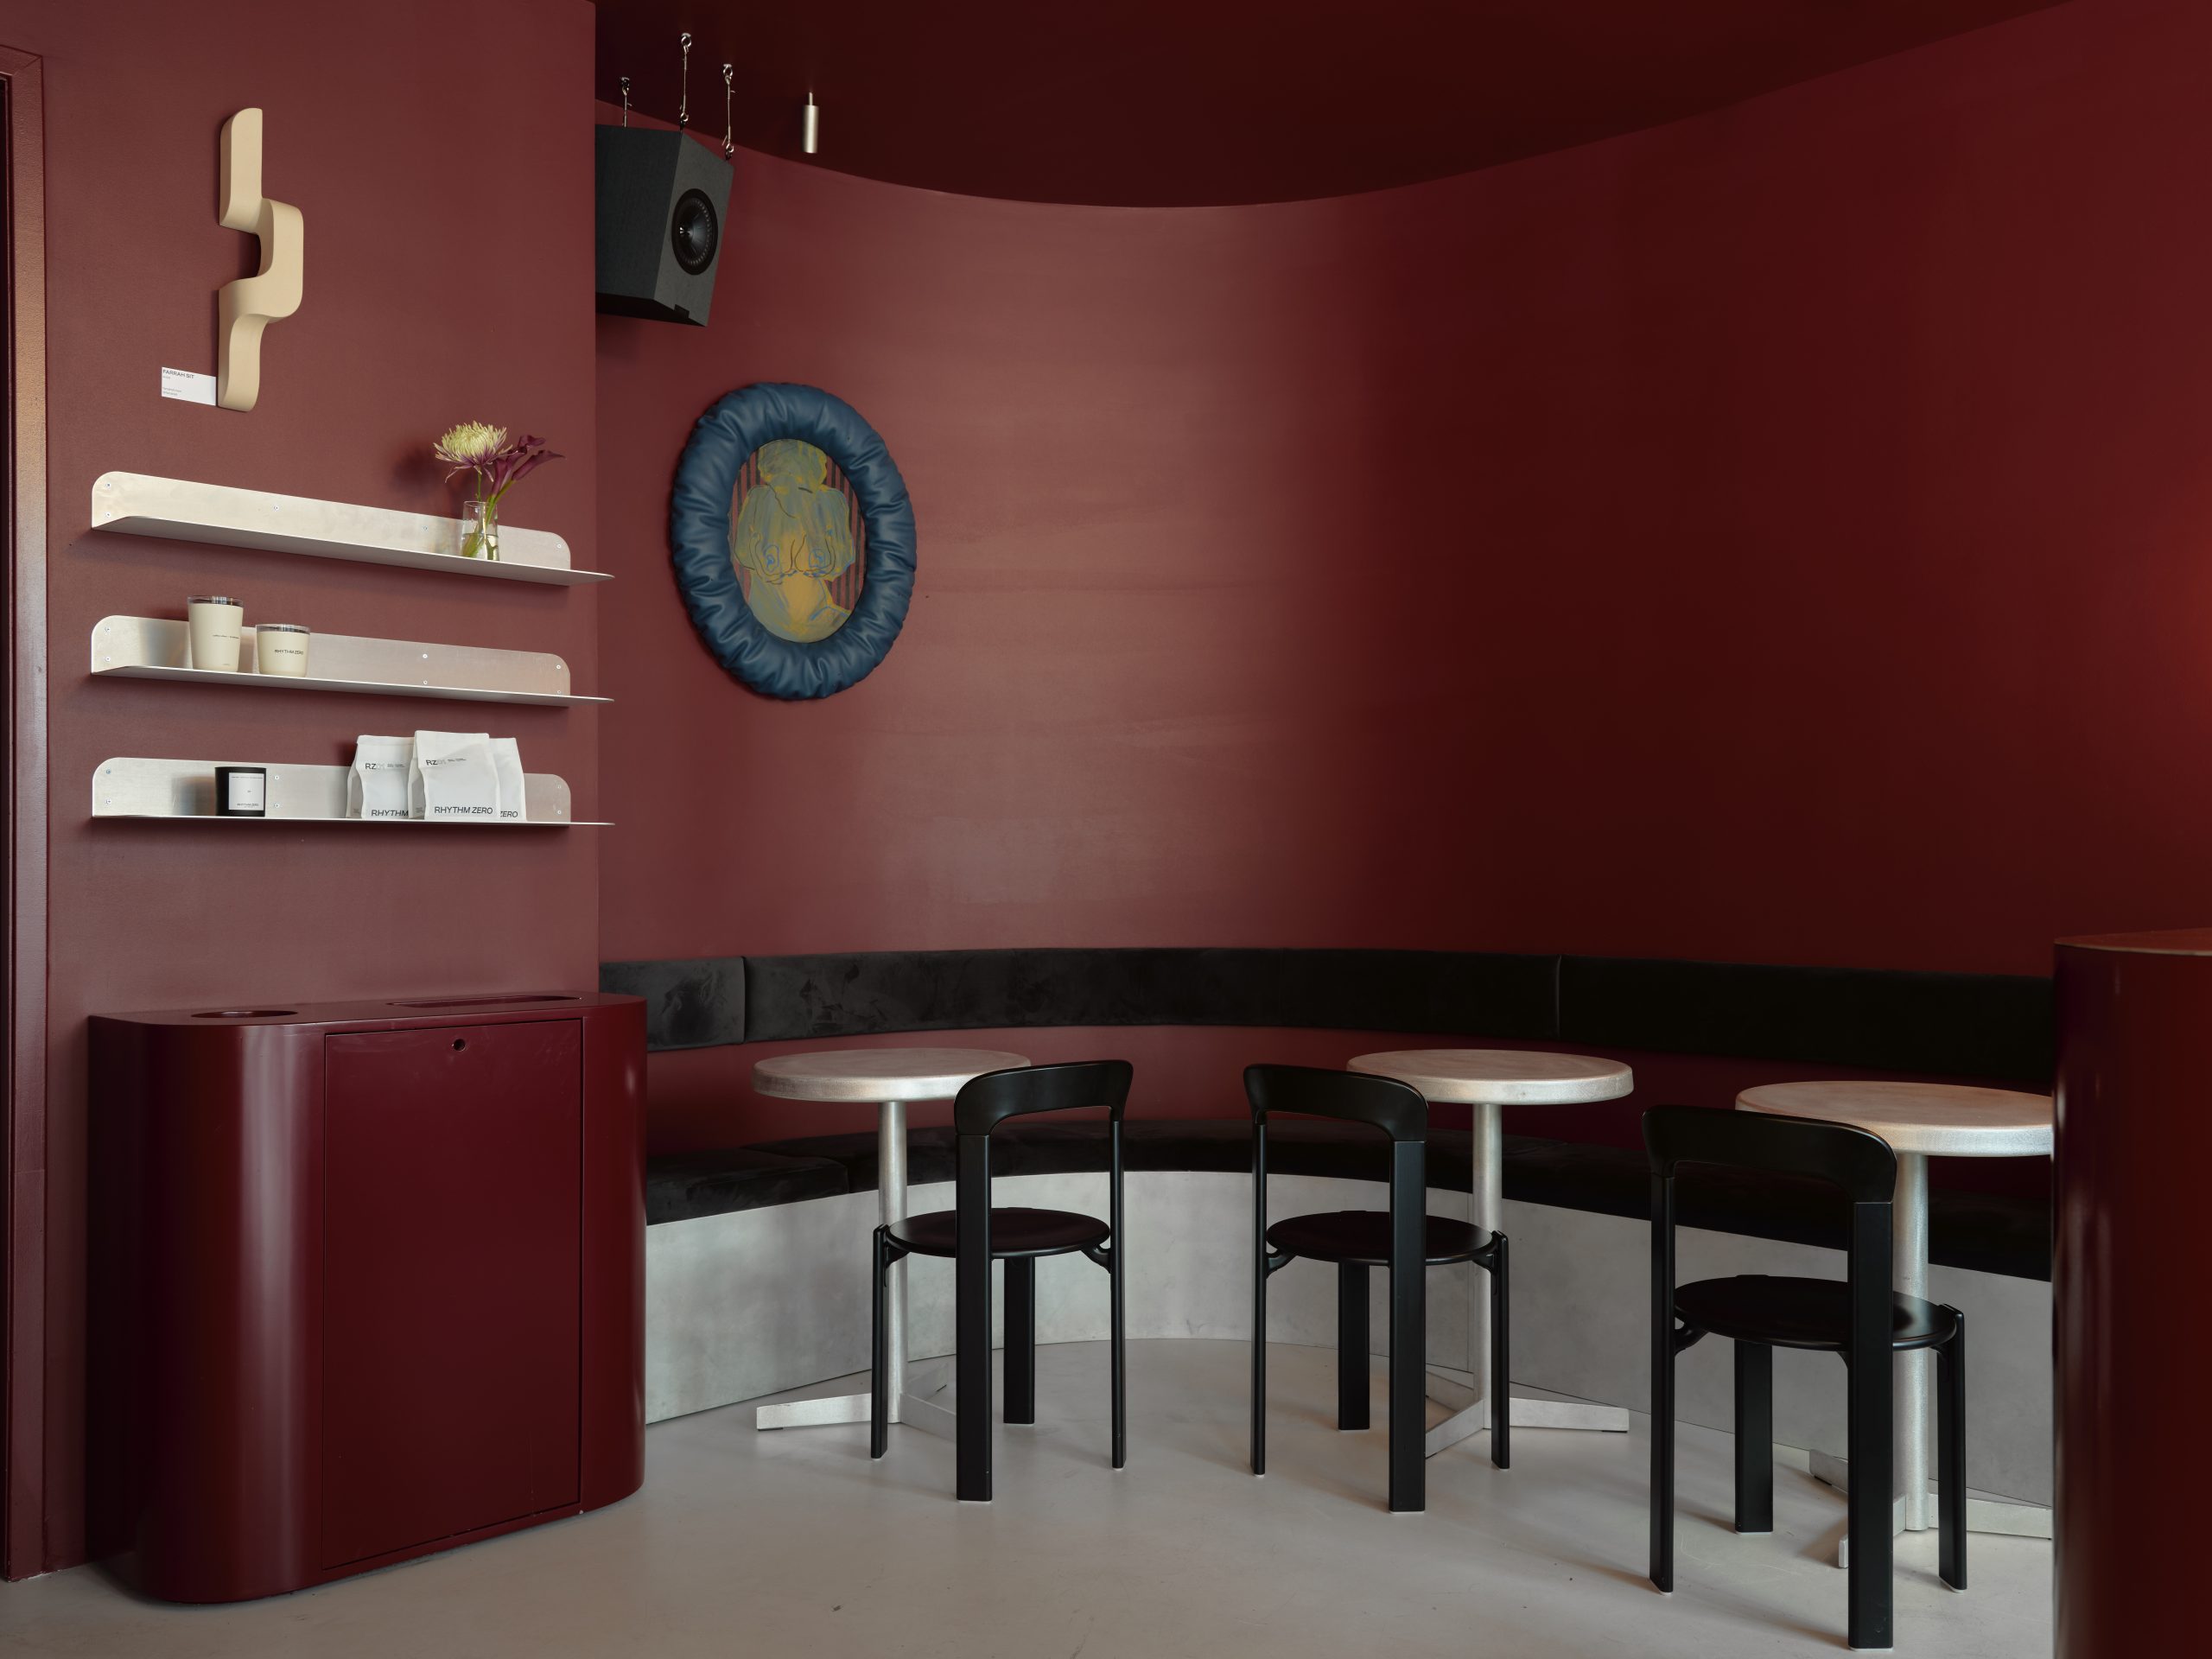
Rhythm Zero by Graine Studio

View post

Project Schiphol Lounge 2 by Beyond space

View post